THE STARTING POINT
Resolve the opening, performance, structure, and threshold together. Use current, project-specific documentation for the final specification and installation.
01 / Prepare the project brief
Project and opening
Provide location, use, new-build or renovation scope, dimensioned plans and elevations, opening sizes, and the desired clear passage.
Configuration and appearance
Identify panel layout, stacking direction, inswing or outswing, everyday access, material, finish, glazing, hardware, and screens.
Performance and schedule
Provide the project’s energy, wind, water, impact, and other requirements as established by the design team. Include the target installation date and submittal milestones.
02 / Assemble the right documents
Use the resources below to begin the conversation. Request current drawings, specifications, test reports, and approval documents for the exact system from Lanai before issuing a final specification.
About the 2019 guide and 3D model
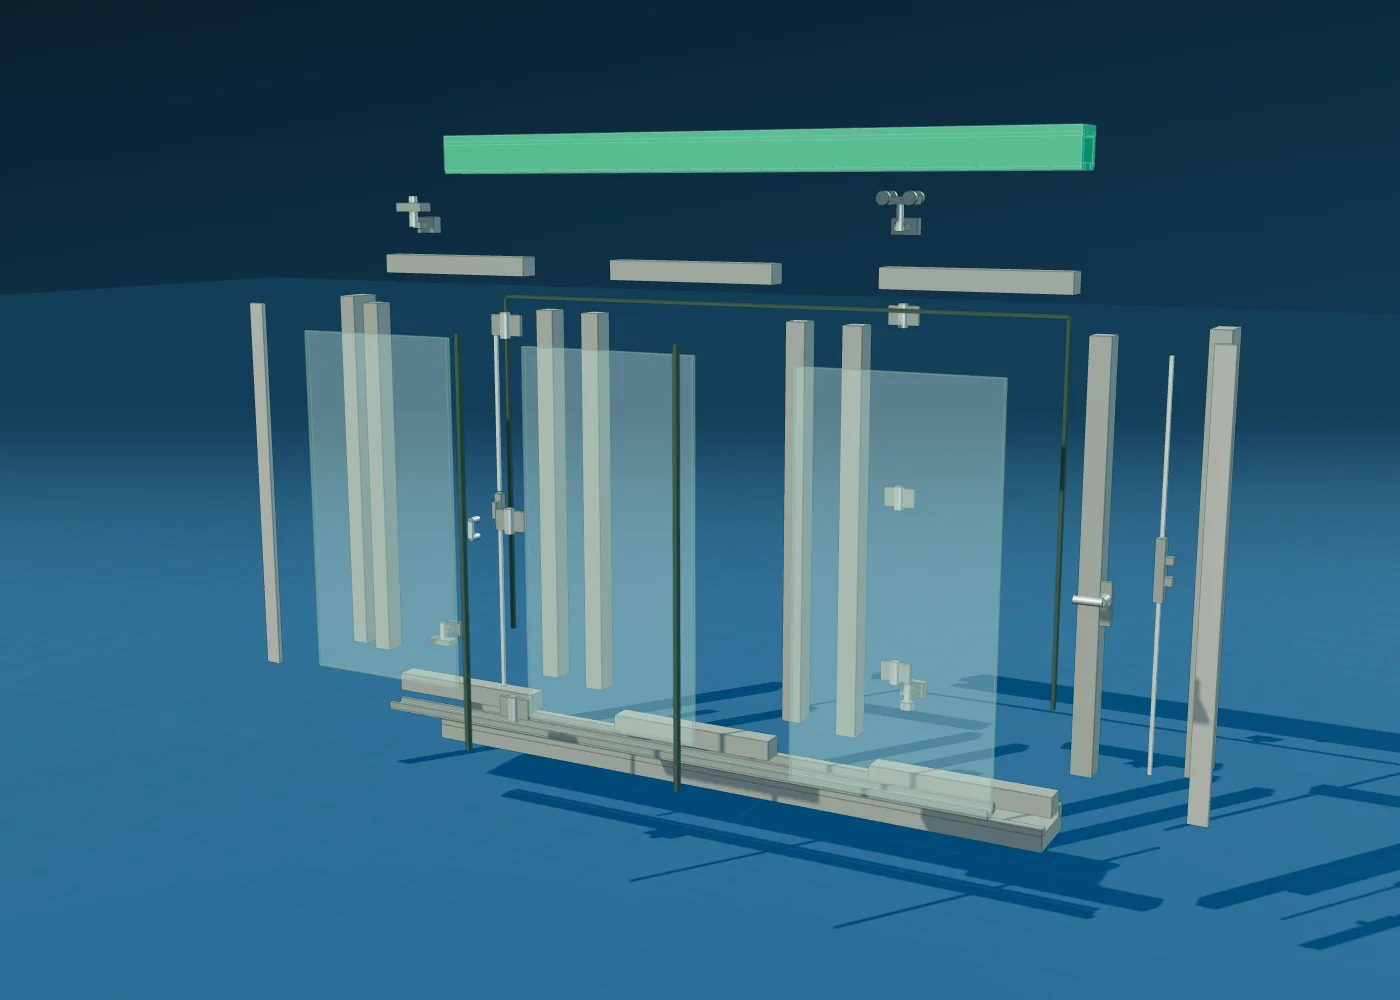
The supplied E3 aluminum guide explains the assembly used for the educational model. It is dated reference material, not a substitute for current instructions, project shop drawings, or approval details. The model omits and simplifies internal geometry.
03 / Coordinate the construction details
Header and structure
For the E3 top-hung system, coordinate the supporting header and its movement with the structural professional. Confirm attachment and rough-opening requirements for the selected system.
Sill and water management
Resolve finished-floor elevations, flashing, drainage, exposure, and threshold choice in section. Identify which trade is responsible for each interface.
Clearances and adjacent work
Show the moving panels and parked stack alongside walls, furniture, screens, handles, and trim. Coordinate door-window combinations and counter details where applicable.
Submittal review
Reconcile the final dimensions, glass, finish, handing, hardware, and performance documentation before releasing the order. Record who approves each item.
04 / Plan installation and handover
Confirm delivery access, unloading, protected storage, and the installation sequence. Review the applicable instructions with the installer before preparing the opening.
At completion, check operation, locking, alignment, seals, and drainage with the responsible installer. Demonstrate safe operation and give the owner the system identification, maintenance instructions, applicable warranty, and service contact details.
References & next-step documents
Planning guidance to support your conversation with Lanai and your project team. Product availability, technical details, and applicable requirements should be confirmed for your order.
E3 Aluminum installation guide · October 2019 · PDF Lanai Doors support and product information